

2D, 3D & Interactive Floor Plans
Provide clear spatial layouts with standard 2D schematics, or upgrade to 3D dimensions and interactive photo tours.

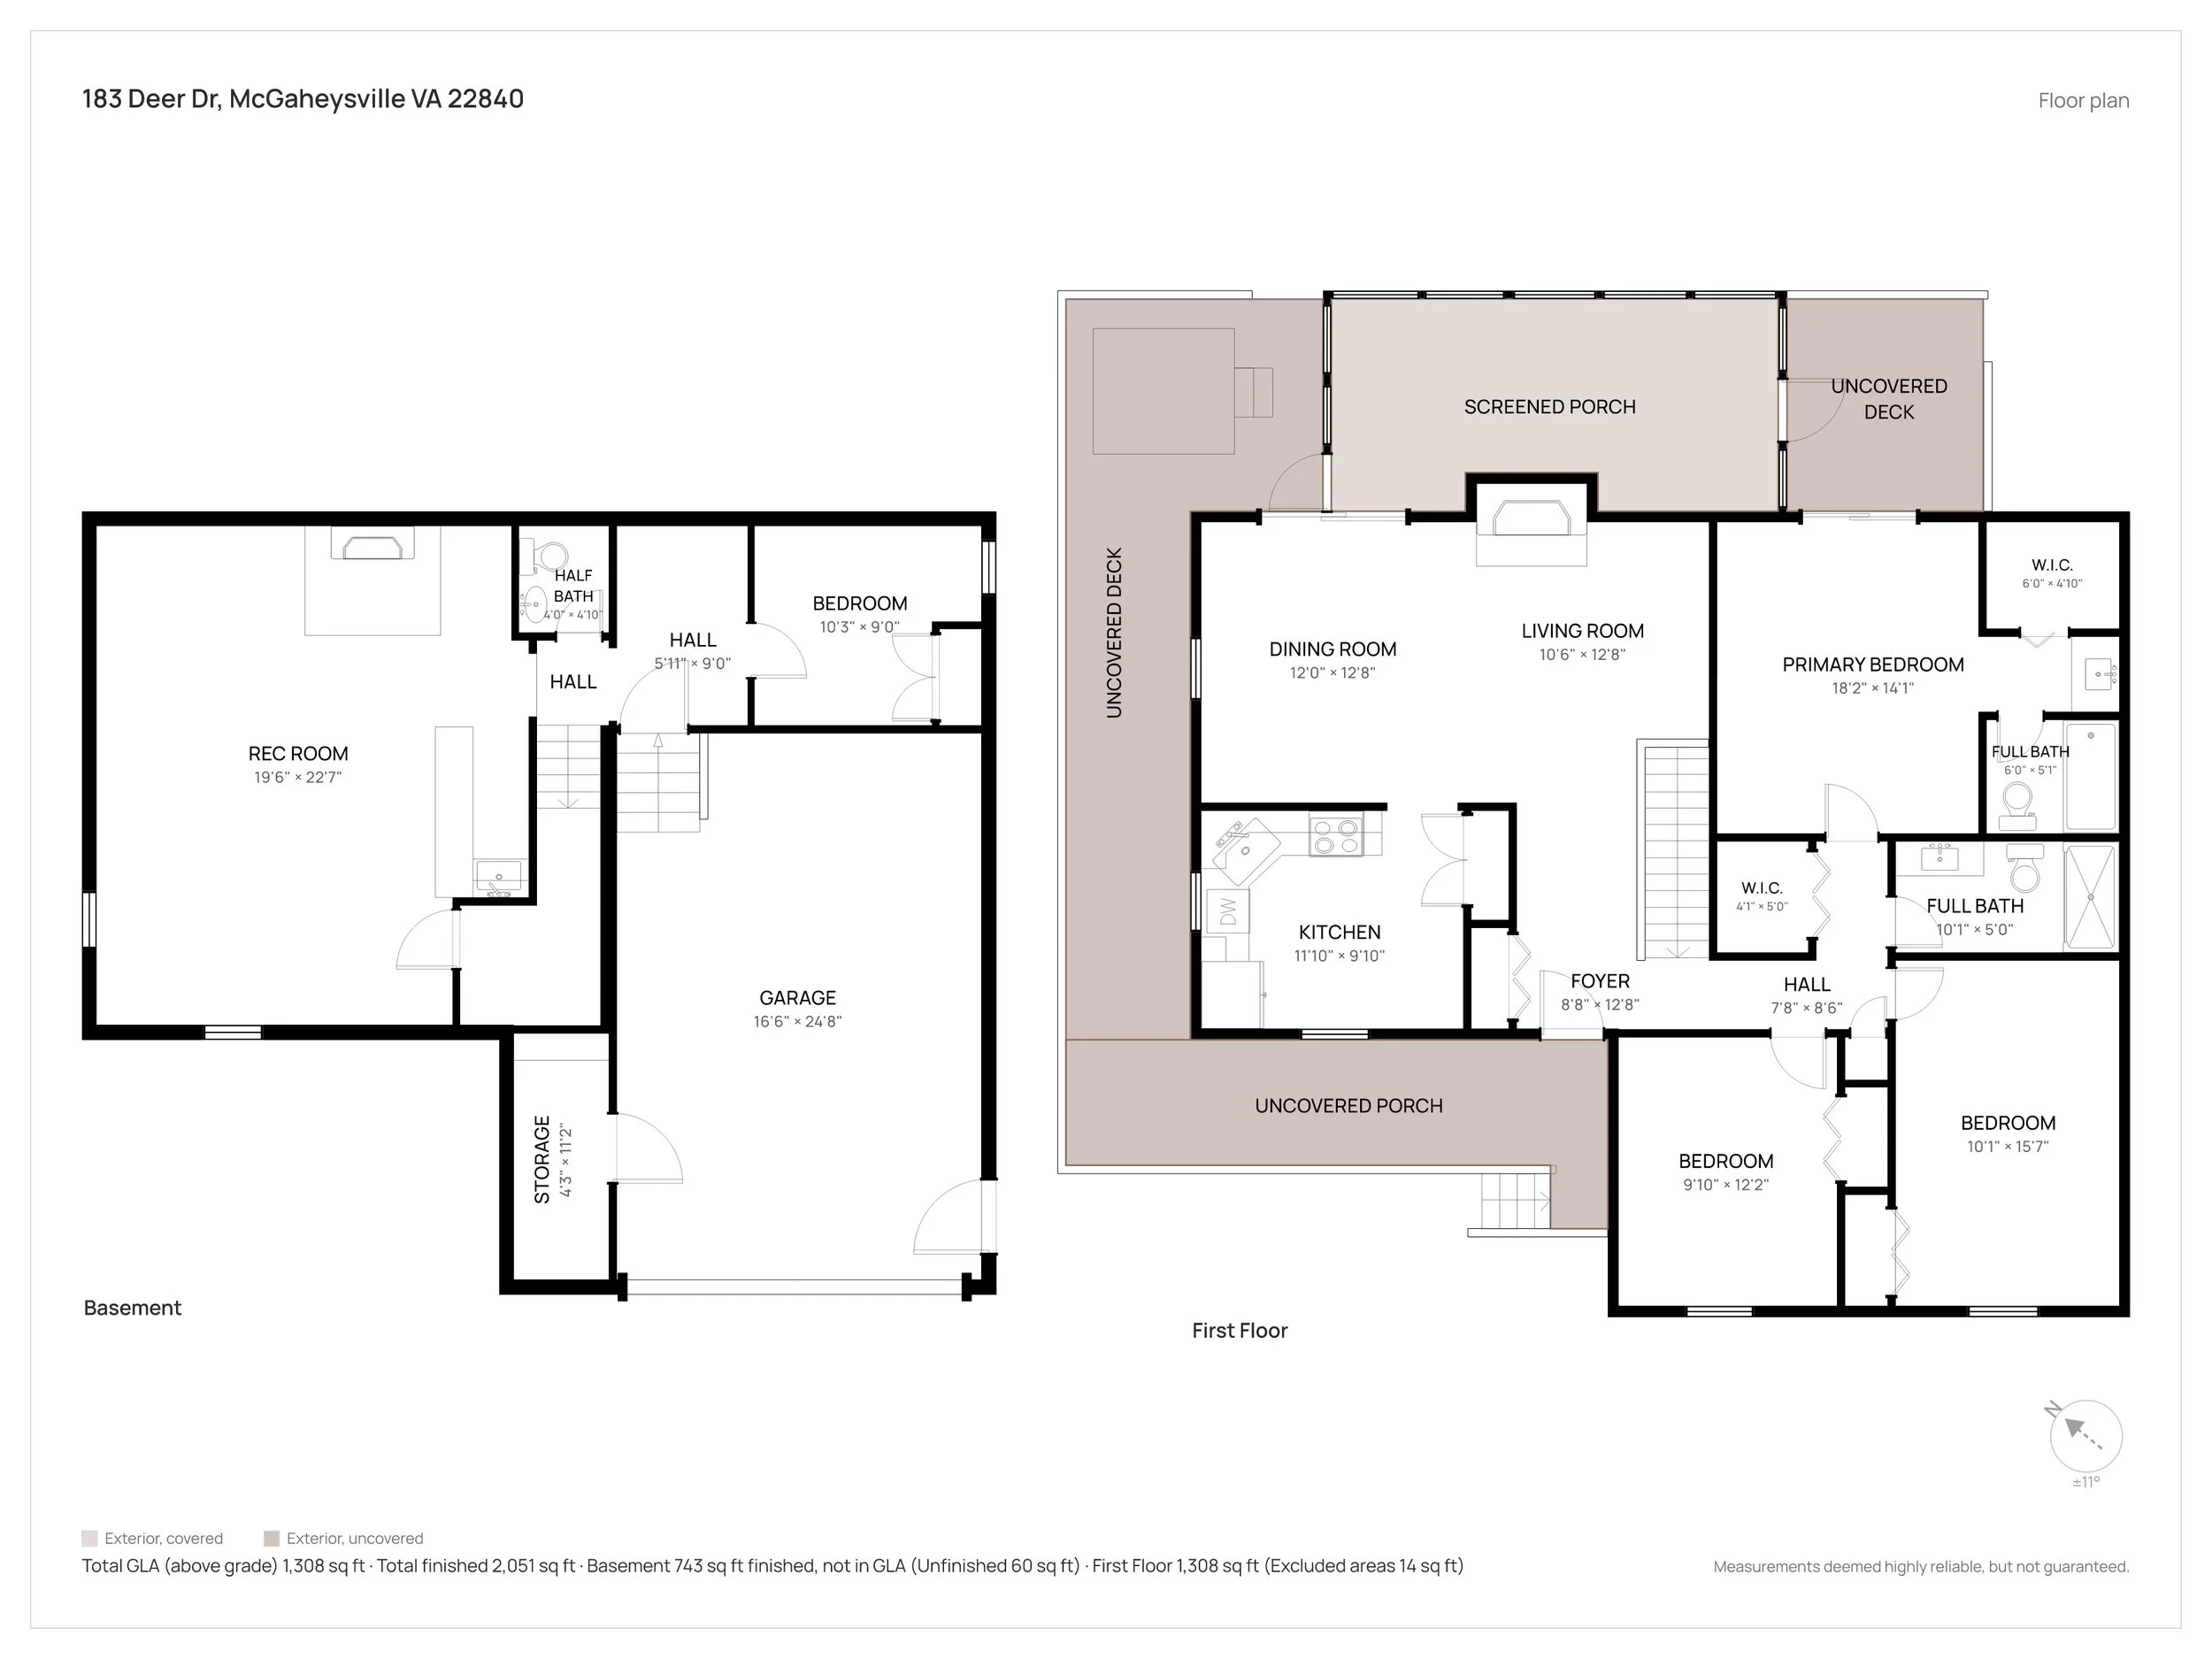
Give home shoppers the complete picture by pairing professional imagery with accurate spatial layouts.
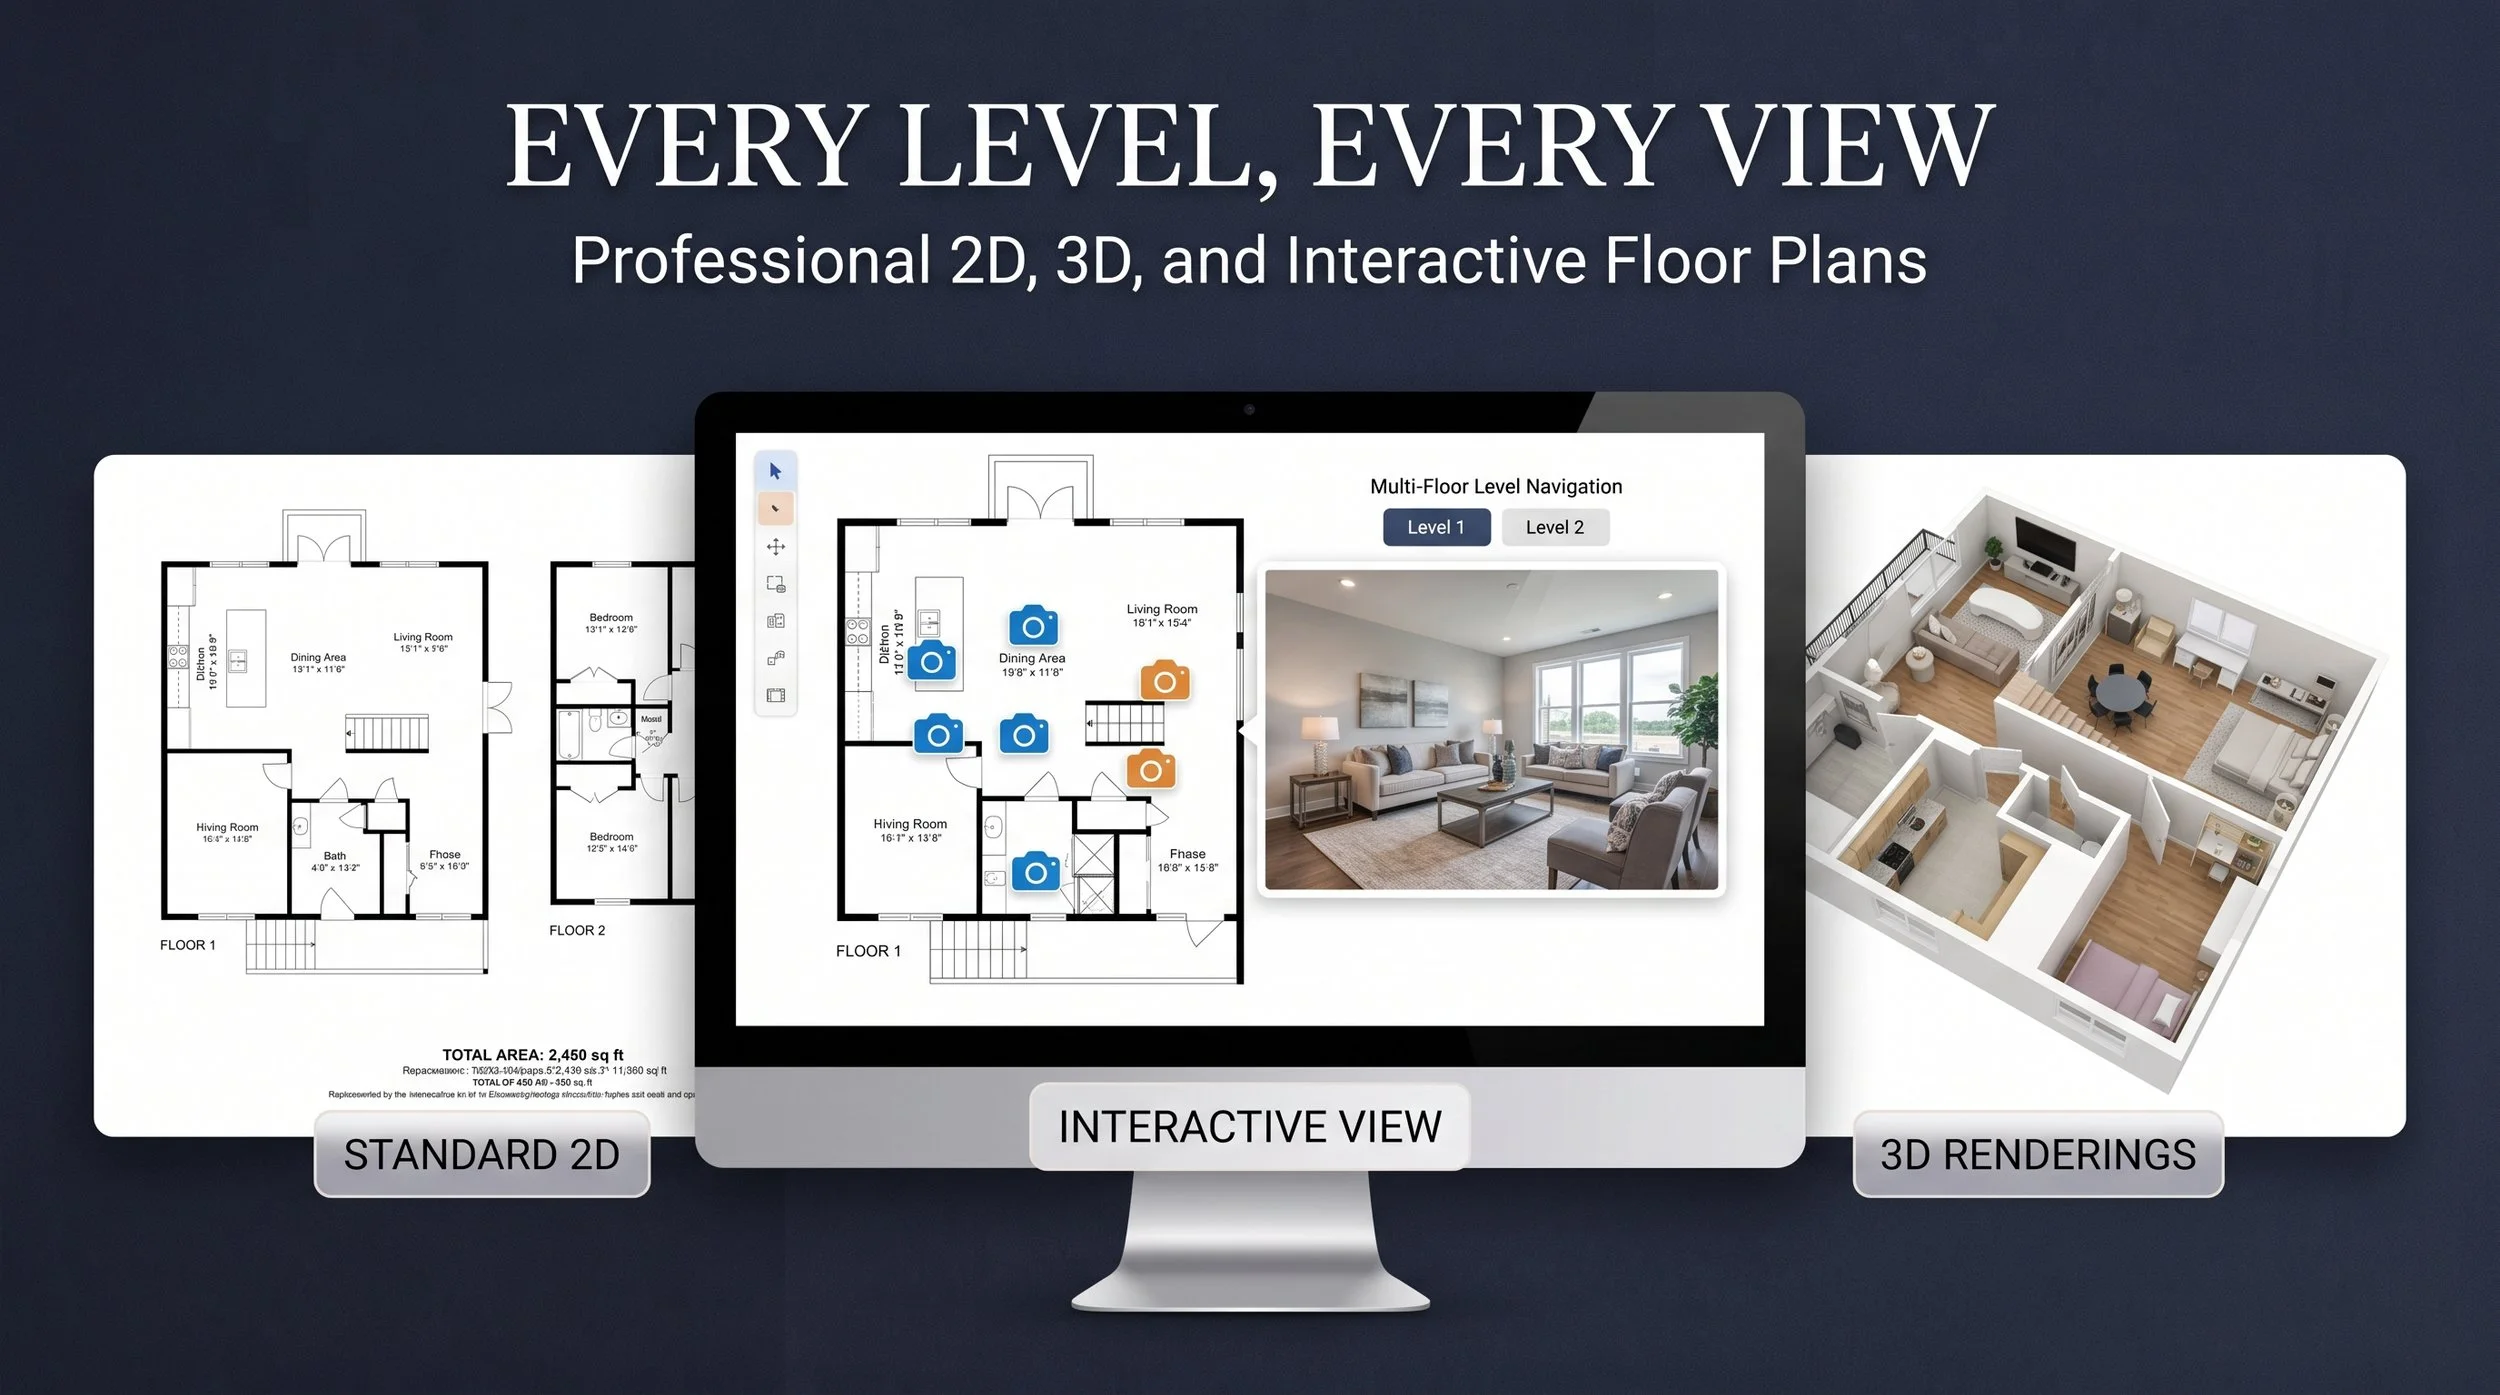
2D Floor Plans: The standard for real estate listings—clean, easy-to-read room layouts with overall square footage calculations.
Interactive Tours: Walk buyers through the home virtually by syncing floor plan rooms directly with high-definition photos and walkthrough video.
3D Floor Plans: Eye-catching color models that show off floor materials, cabinetry, and spatial transitions in high definition.
Give buyers an engaging, immersive way to explore your listings. Our interactive floor plans bridge the gap between flat layouts and high-resolution photography, helping potential buyers understand the exact flow and scale of the property.
Photo-to-Plan Hotspots: Camera icons are placed directly on the floor plan layout. Buyers can click or tap any room icon to instantly view the corresponding high-resolution photo from that exact visual angle.
Multi-Floor Level Navigation: Seamlessly toggle between multiple levels—including main floors, upper stories, finished basements, and detached structures—with clean, intuitive navigation tabs.
Seamless Web & MLS Embedding: Easily embeds into your single-property marketing websites, personal agent sites, and MLS virtual tour fields to keep your listings 100% compliant and fully accessible.
Mobile & Tablet Optimized: Designed with a touch-friendly interface so buyers can effortlessly tap, zoom, and navigate the property layout on any smartphone, tablet, or desktop screen.
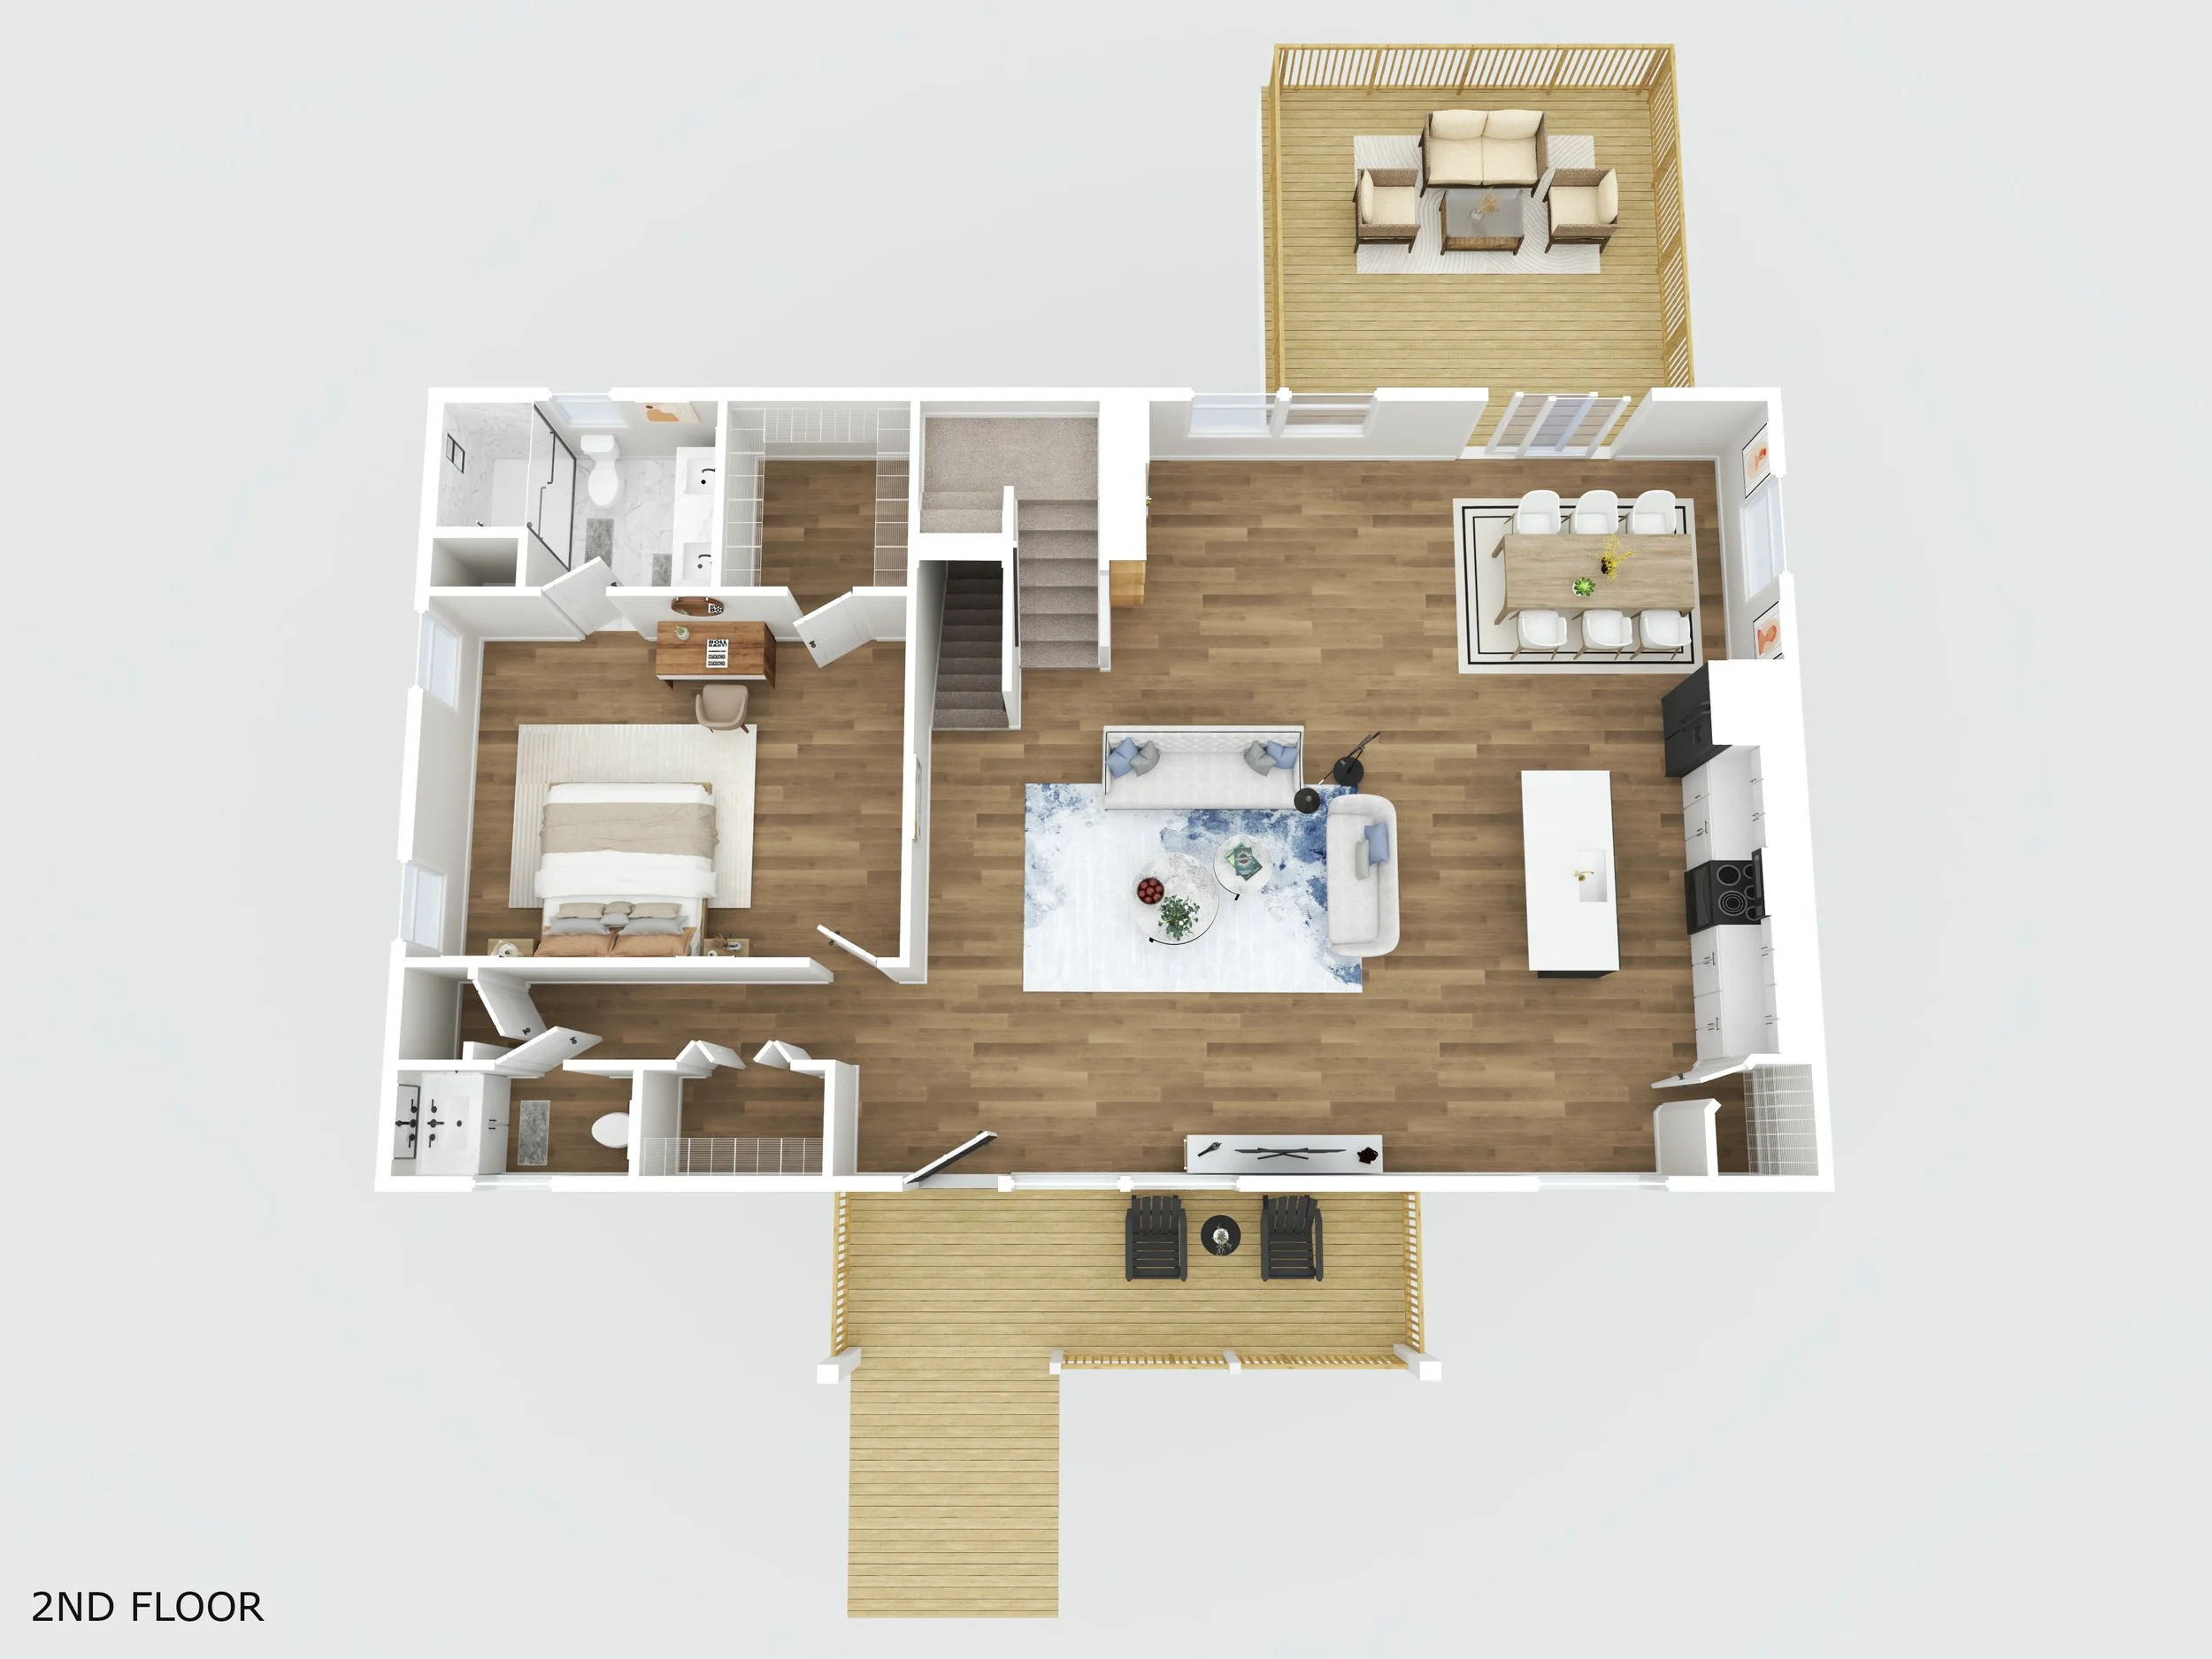
3D Floor Plan Renderings
Transform traditional line drawings into vibrant, fully realized 3D models. Our 3D floor plan renderings add depth, color, and realism to help listings stand out on MLS and social media.
Realistic Depth & Texture: Highlights flooring materials, wall layouts, cabinetry, and room transitions so buyers get a true sense of scale and finishes.
Instant Visual Impact: Captures attention faster than 2D schematics—ideal for luxury homes, newly renovated properties, and major online portals.
Clear Spatial Flow: Gives out-of-town and relocation buyers an intuitive, birds-eye view of how rooms connect and flow together.
Why Choose Our Floor Plans?
We make it easy for real estate agents to provide accurate, engaging layout visualizers that buyers love, while remaining 100% compliant across MLS, online portals, and personal sites.
Standard 2D Floor Plans (Included With Every Shoot)
GIA Calculations: Shows the official Gross Internal Area (GIA) square footage alongside individual room dimensions.
Highly Readable: Detailed, black-and-white flat schematics labeled with standard room names, door swings, and fixtures—ideal for print flyers and MLS attachments.
Fast Delivery: Generated alongside your photos and delivered in the same turnaround window.
Premium 3D & Interactive Upgrades
Interactive Hotspots: Camera placements are linked directly to your high-res photos on the layout, letting buyers click and see exact room perspectives on mobile and desktop.
3D Layout Renderings: Bring flat schematics to life with colorful, textured 3D bird's-eye views that make luxury listings pop.
Multi-Floor Navigation: Buyers can toggle between multiple floor levels (Basements, Upper Levels, detached garage/guest houses) with a single tap.
Web-Ready: All upgraded plans embed seamlessly into your custom property sites and email campaigns without clutter.